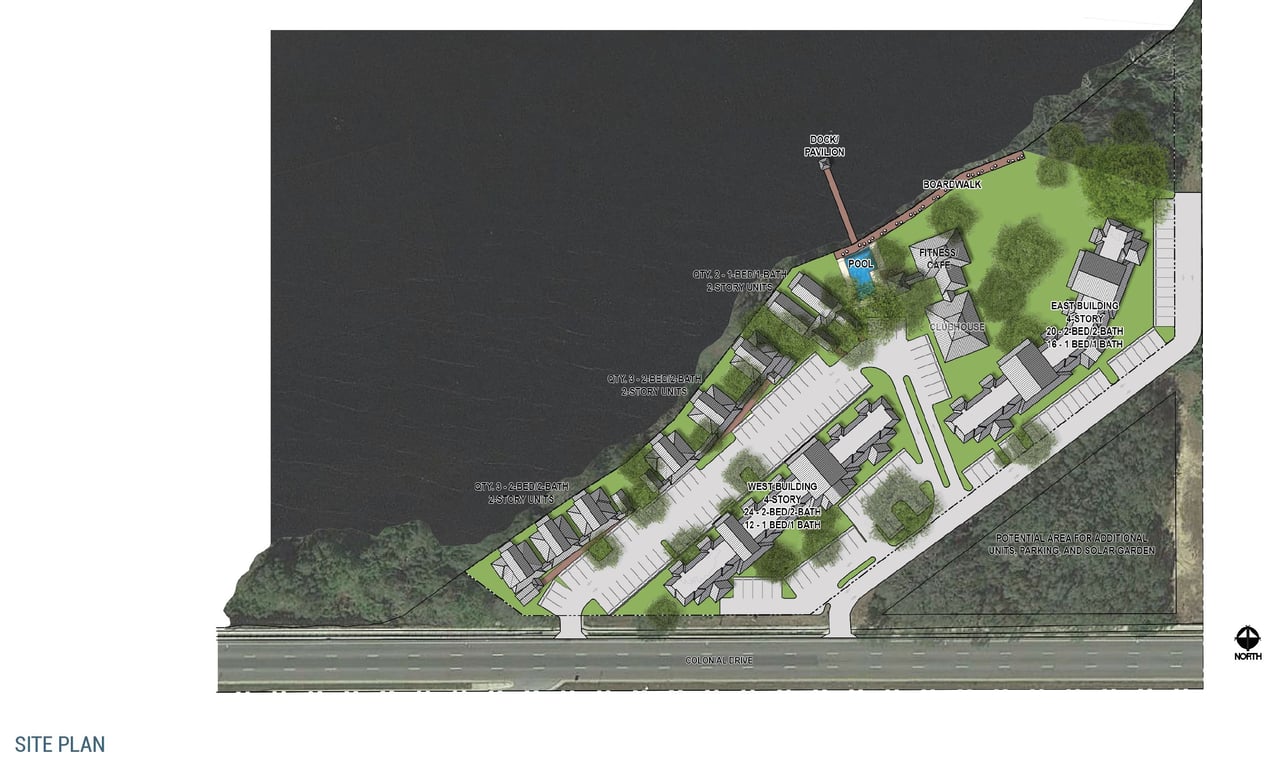
- 88 Unit Apartment Complex Redevelopment on ~3.5 Acres Per Survey
- Zoning A-1, Future Zoning PD variance for 100-150 units (FLU Multifamily R-3 12-21 units per acre)
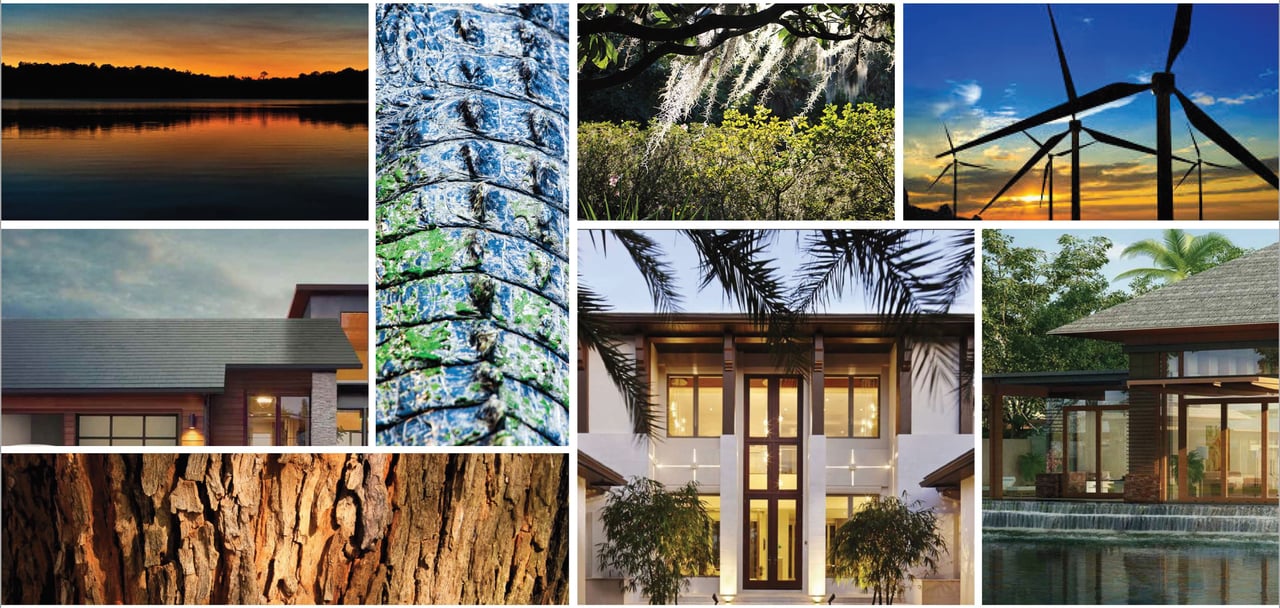
This apartment complex was purchased by Tesla Homes, LLC in August 2017 for the purpose of creating a Smart|Green|Healthy redevelopment.
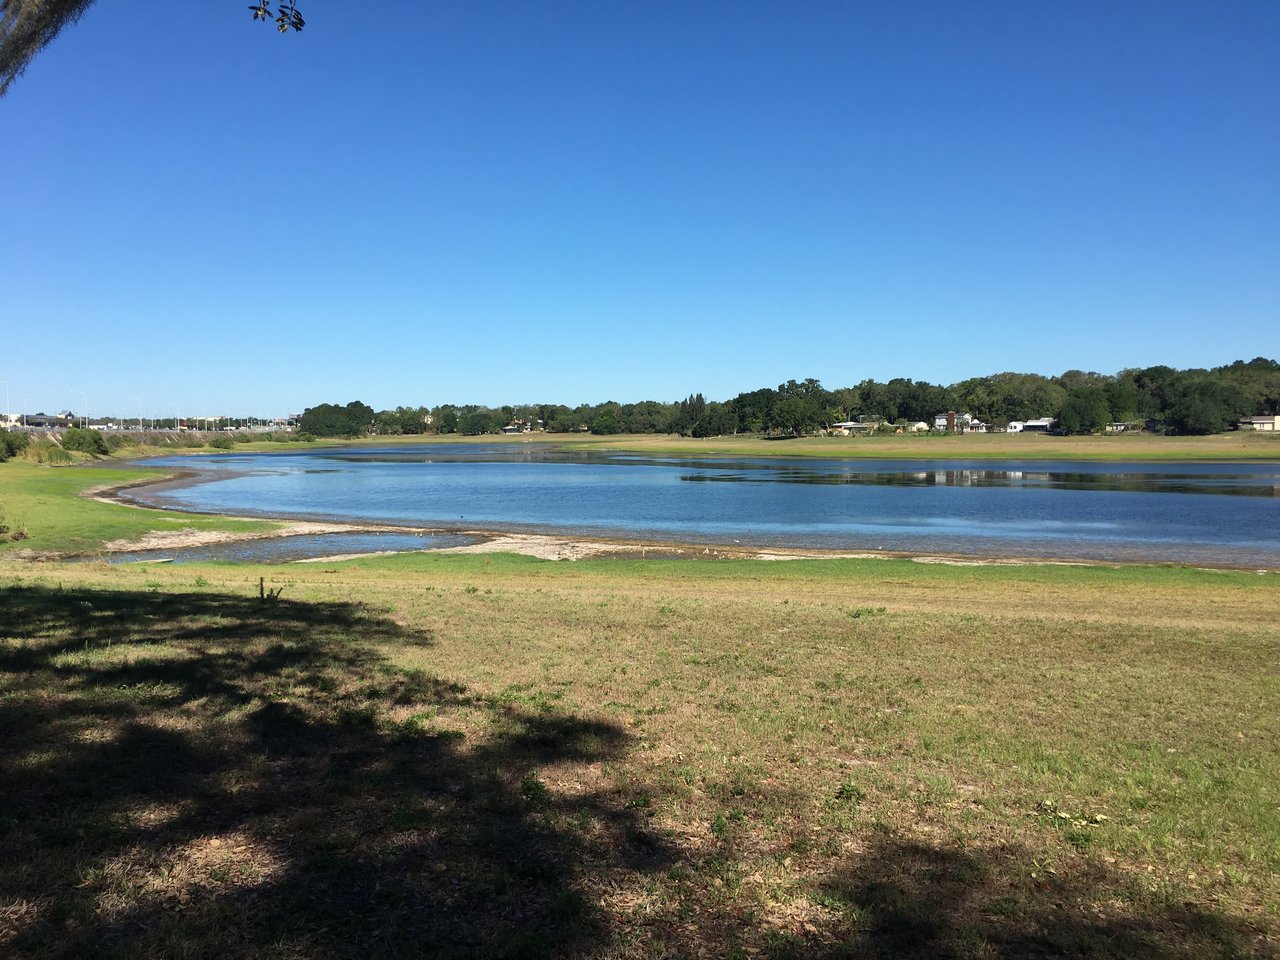
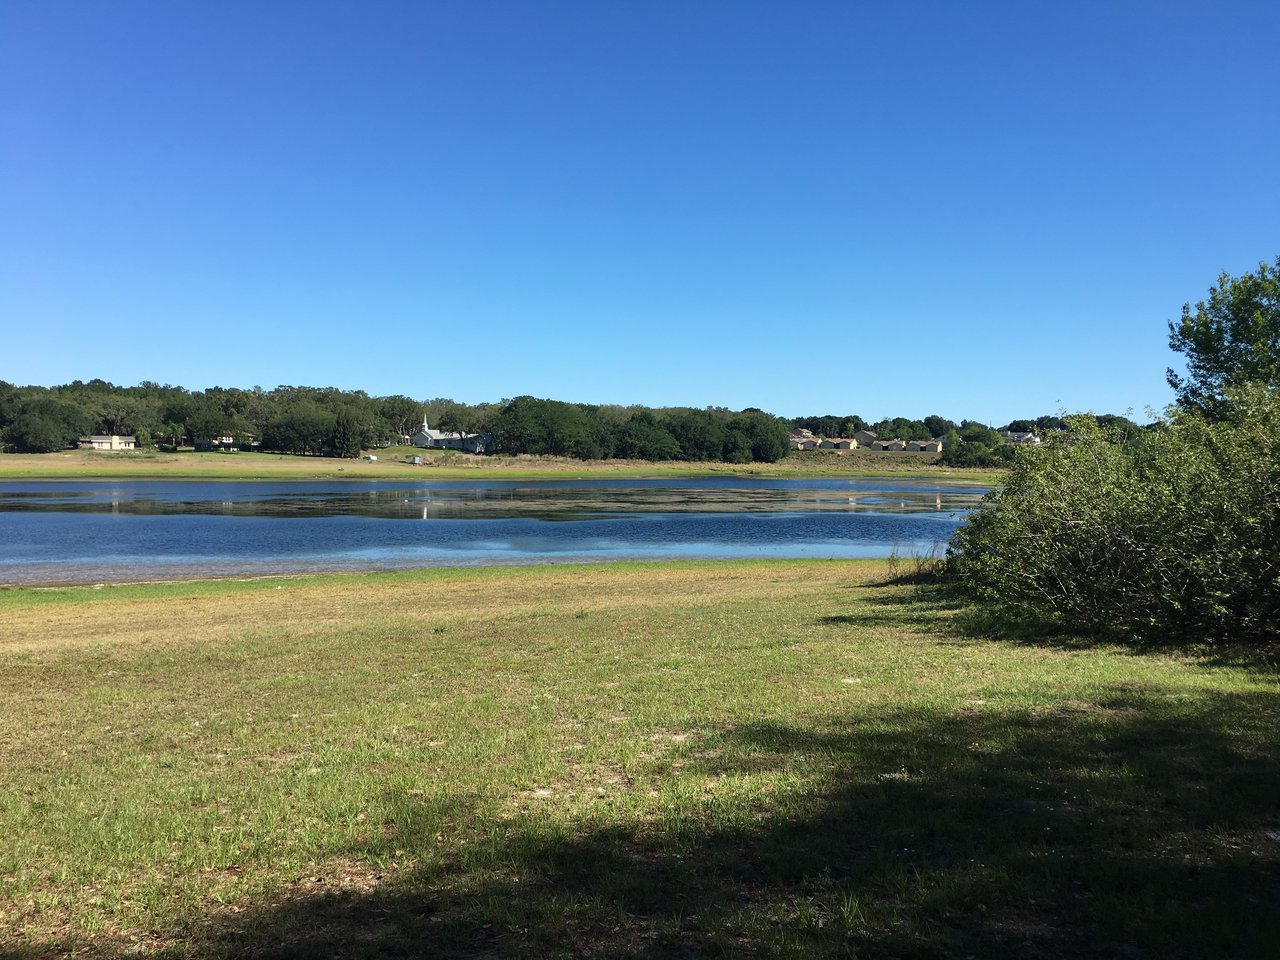
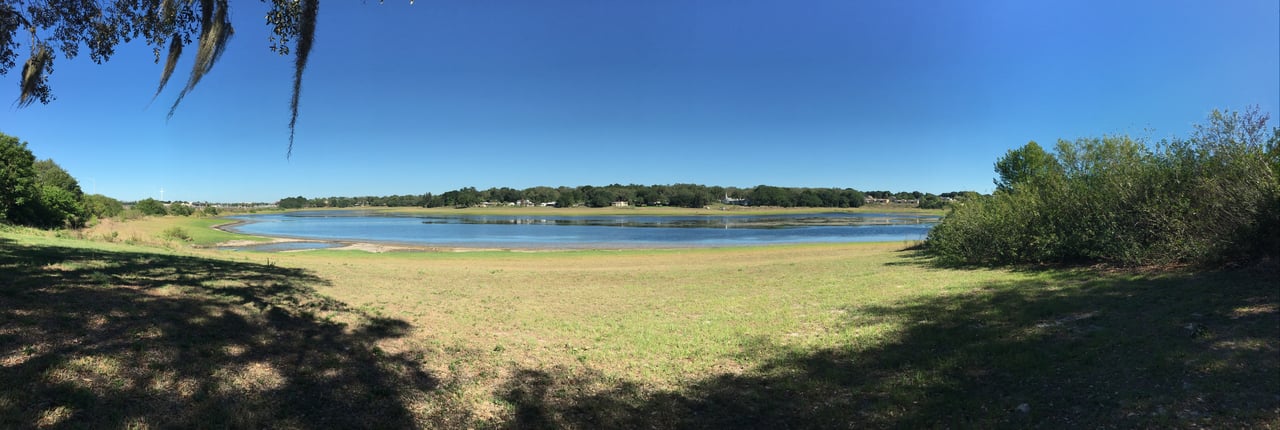
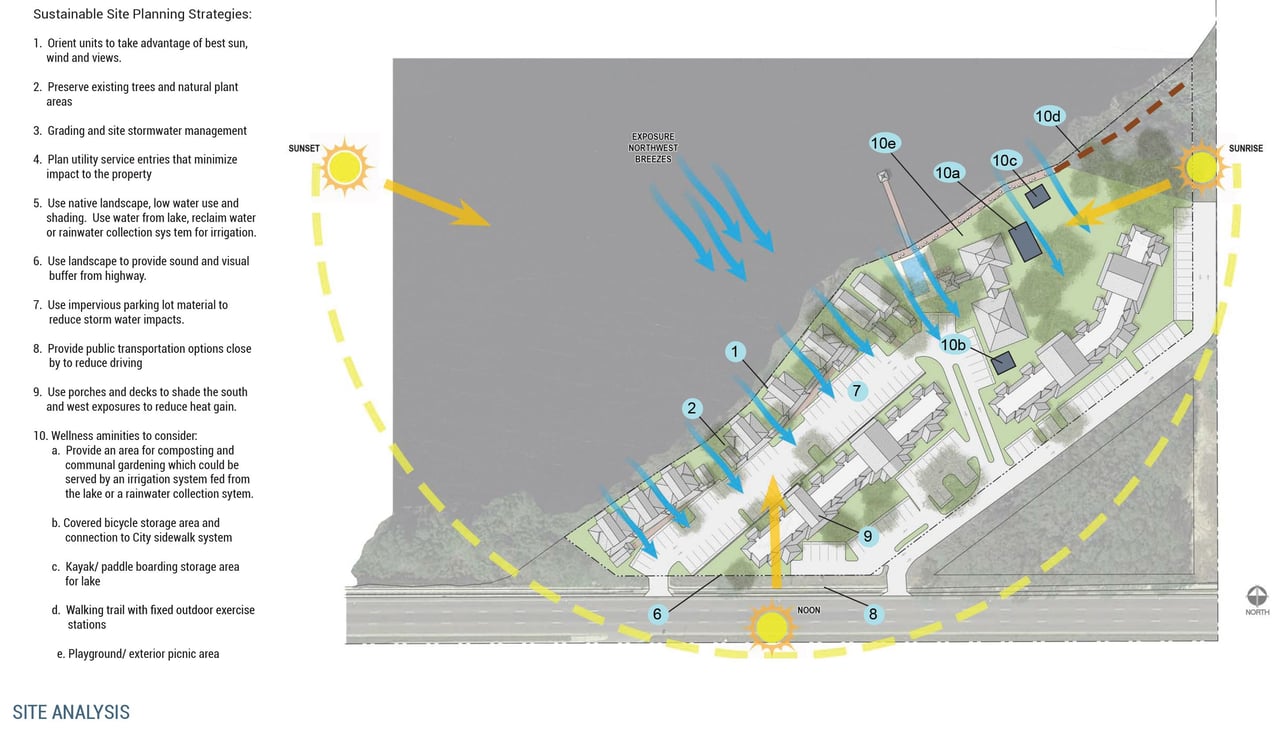
The Beach at Lake Sherwood (formerly Lake Sherwood Apartments) was a stabilized multifamily apartment complex, sitting on ~3.5 lakefront acres among hundred-plus year old oak trees, with ~840 feet of waterfront shoreline. The property is located off the newly expanded 6-lane West Colonial HWY 50 and is situated ~7 miles west of downtown Orlando along the 408. The property is centrally located just ~15 minutes from Universal Studios, Winter Garden Village and downtown Orlando, and about 20 minutes from Walt Disney World, Winter Park, Mall at Millenia and Orlando International Airport. It is also just 2 miles from Health Central, one of the largest hospitals in Central Florida. UCF, the largest university in the county is about 20 miles east of the property. Highway access is excellent with the Turnpike nearby and several exits along the 408 easily accessible, as well as alternative routes along West Colonial Parkway. The City of Orlando has made revitalization of the Colonial corridor a top priority, and several major construction projects are currently underway, along with major roadway improvements being completed in and around the subject property.
Strategy
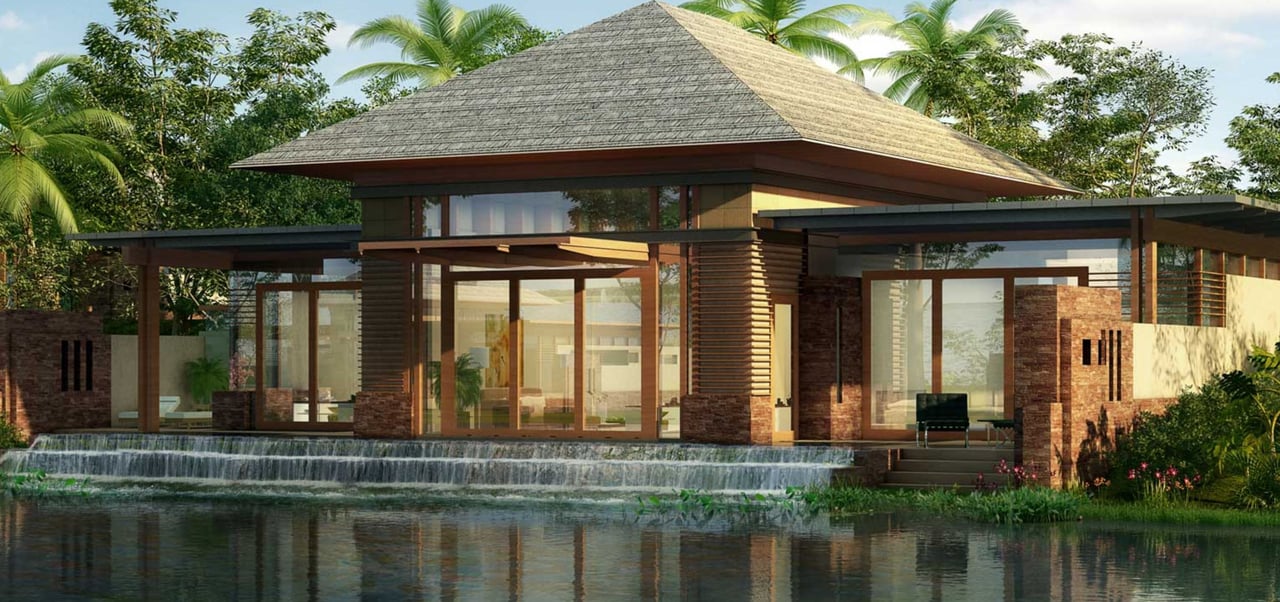
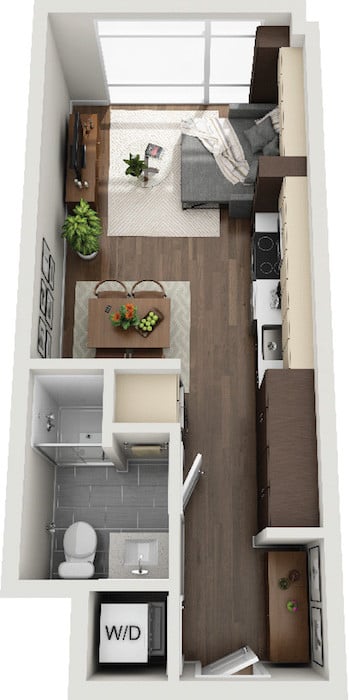
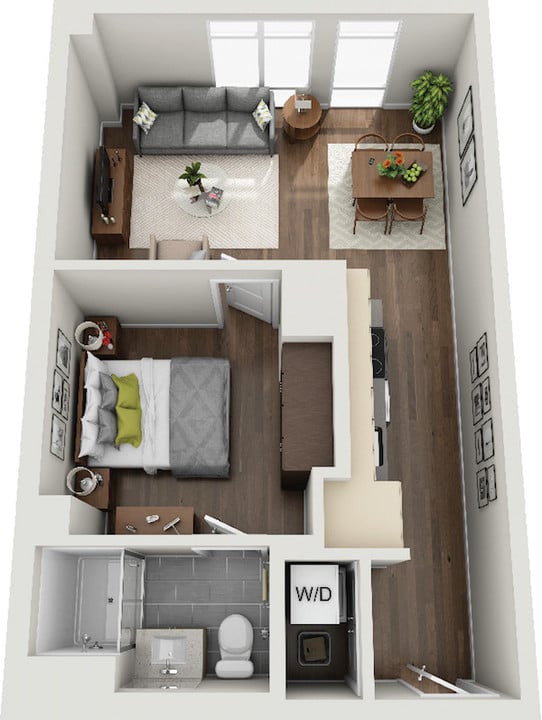
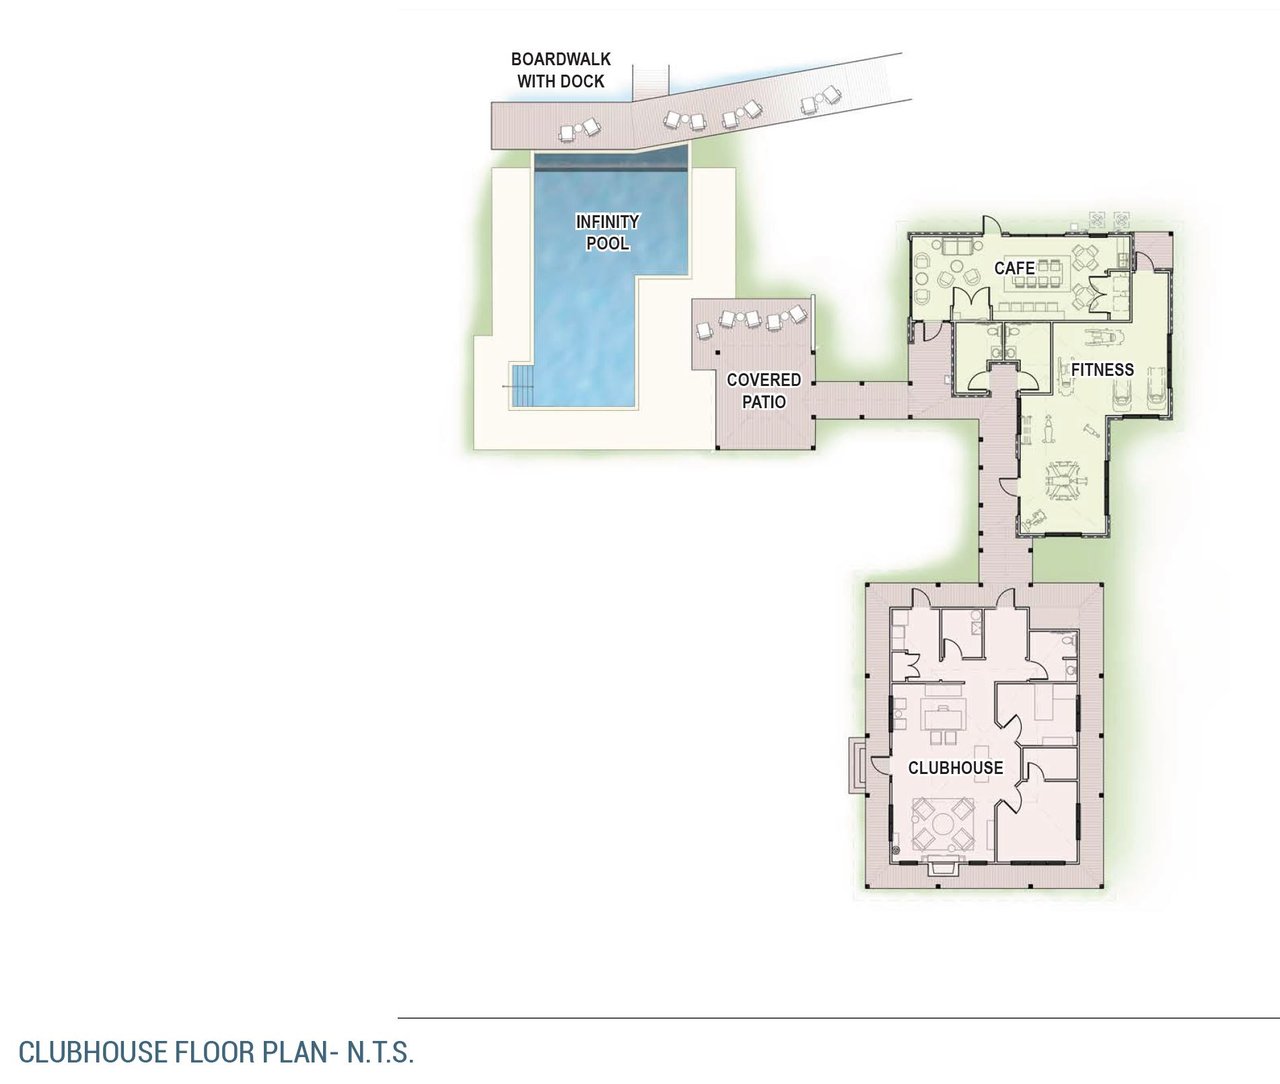
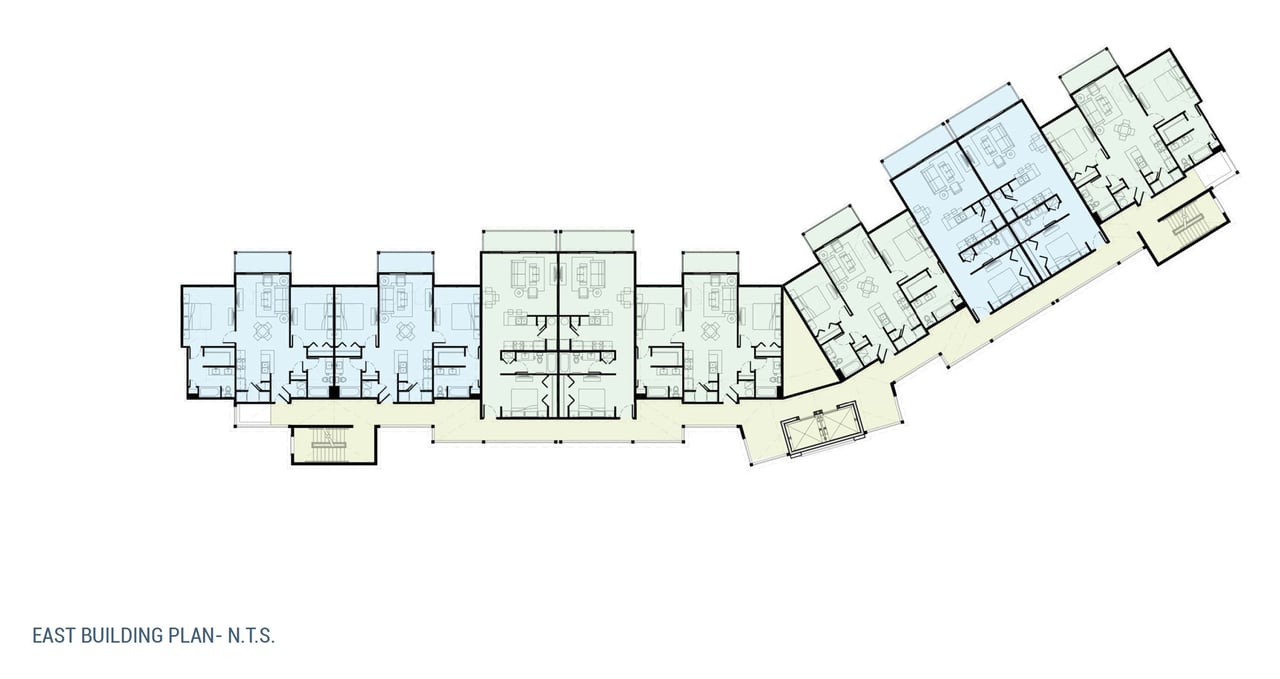
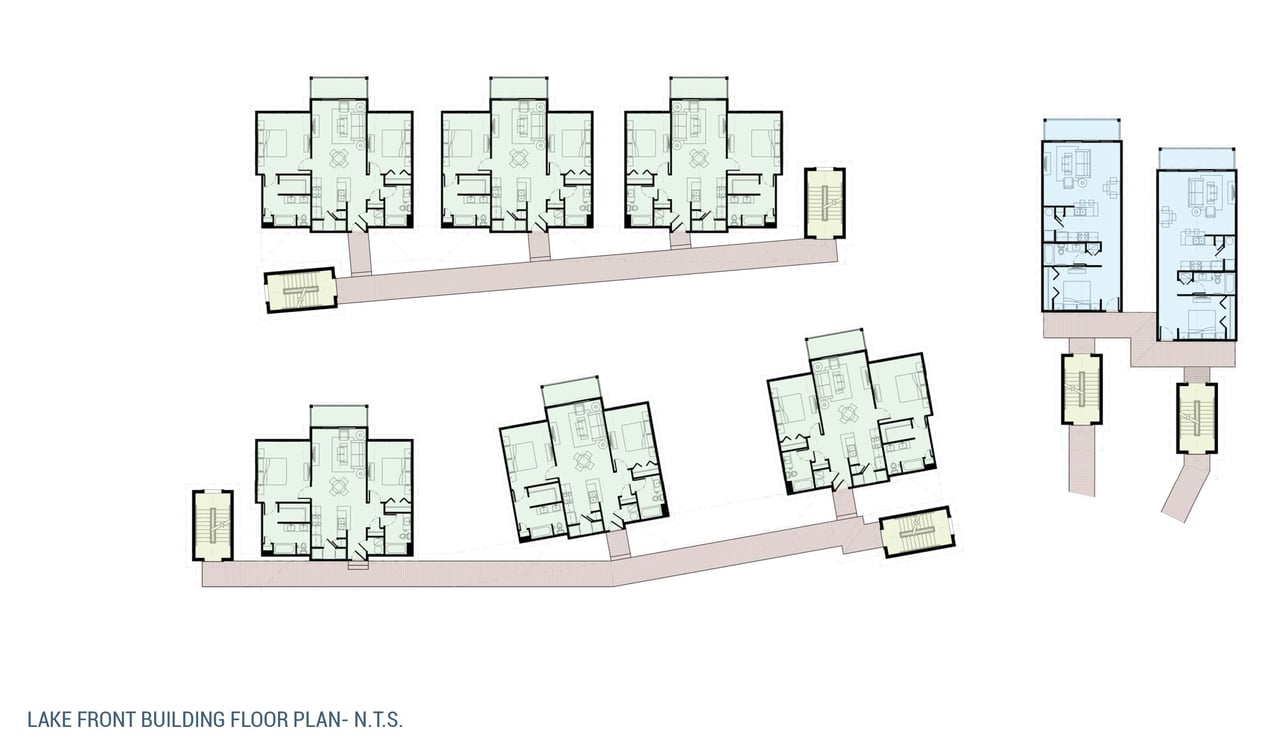
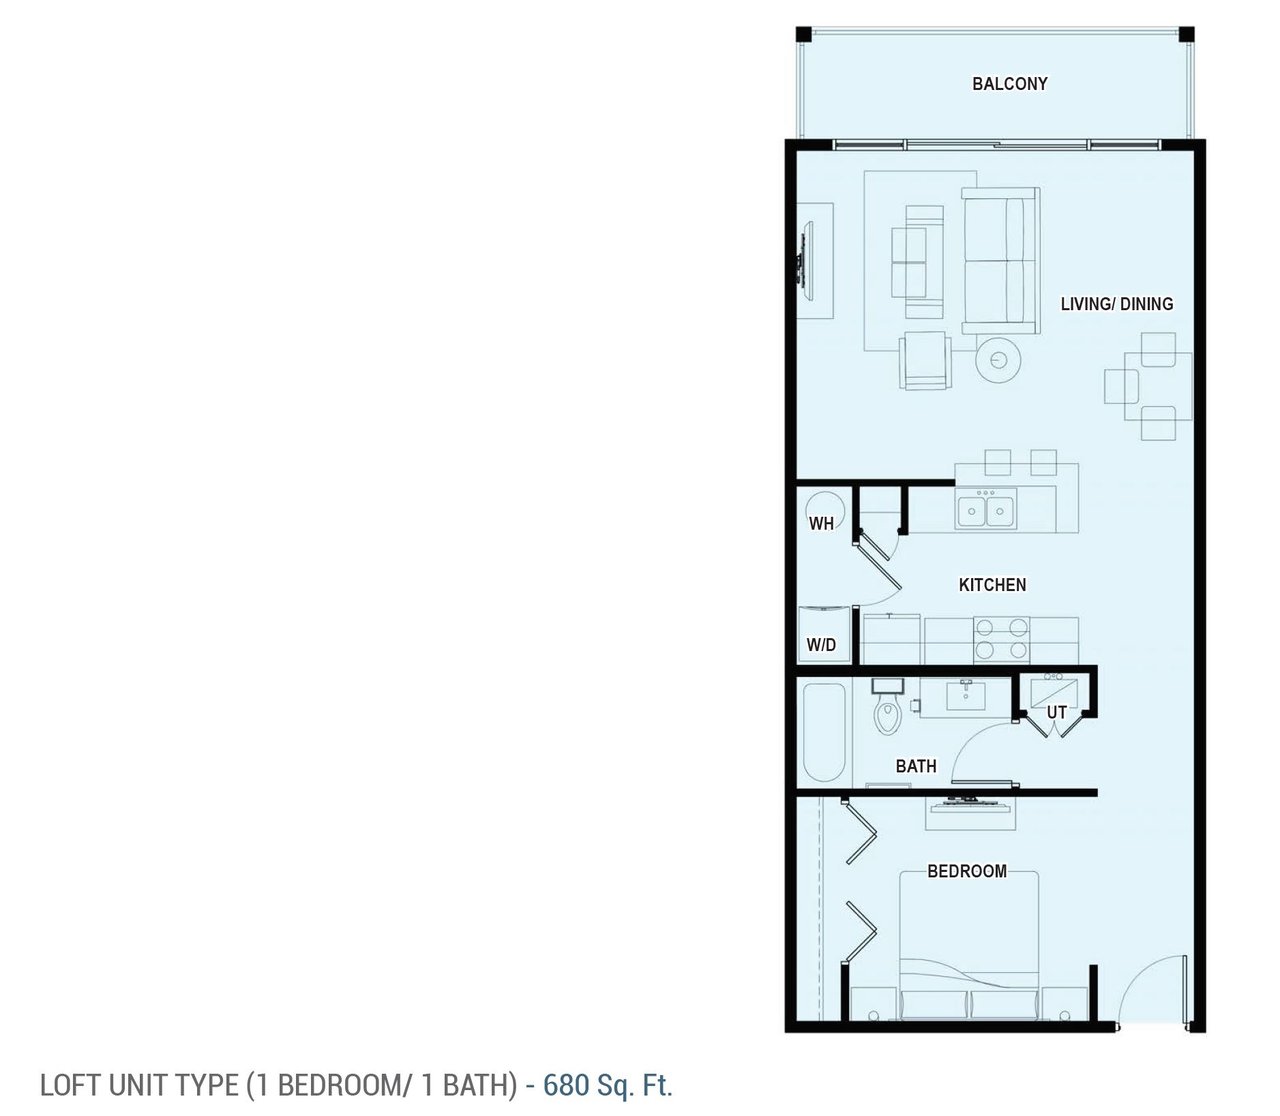
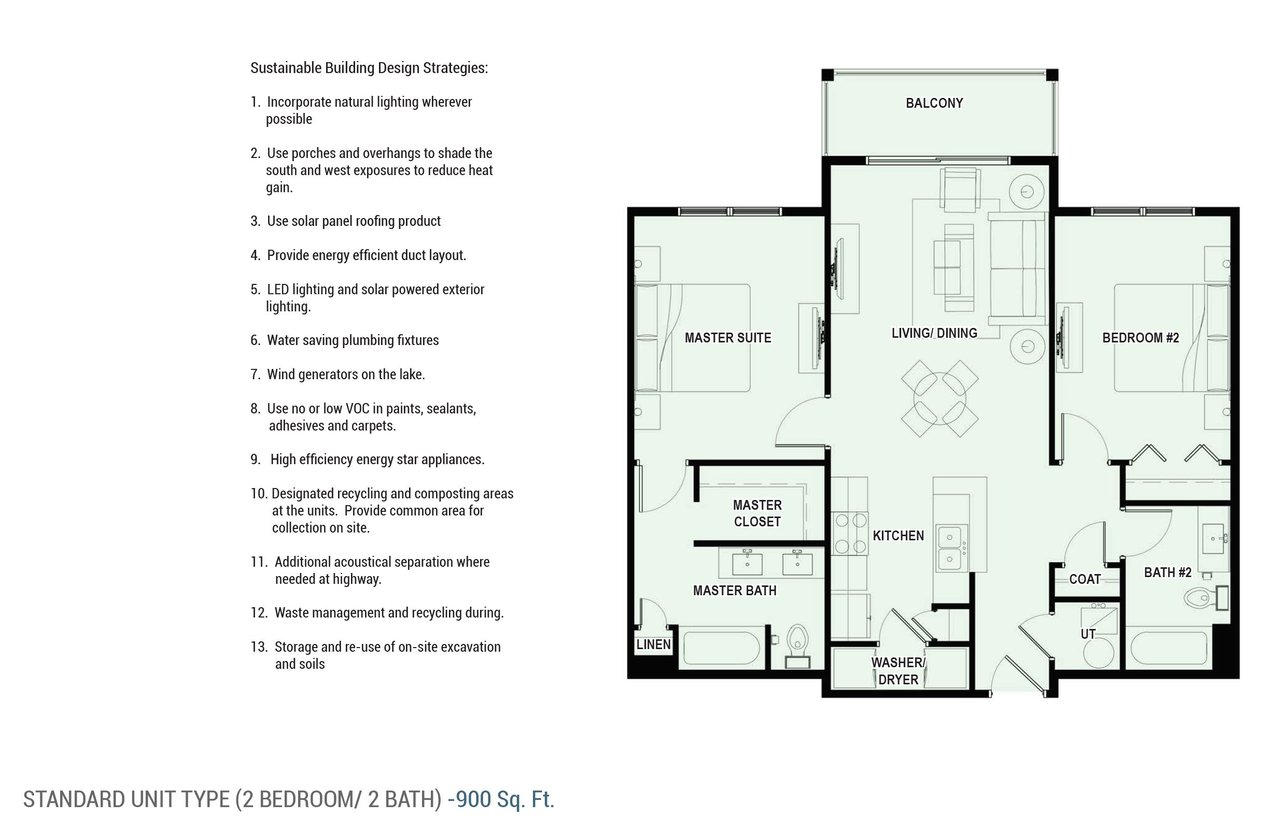
Total site redevelopment into Smart|Green|Healthy Apartment Community: The site is flanked on three sides by large multifamily complexes...Landmark at West Place a 342 unit apartment complex sitting on ~24 acres to the east (traded for $38.5 million on 9/3/14), Bala Sands a 298 unit apartment complex sitting on ~36 acres to the south (traded for $44.5 million on 9/12/16) and Lake Sherwood Condominiums to the north. 65-acre Lake Sherwood sits to the west. The team created a plan to rezone and securing Agency Funding to conduct a complete Smart|Green|Healthy redevelopment of the site to include approximately 88 energy efficient apartment homes, placed strategically among the oak trees to maximize the ~840 feet of lakefront property, providing tiered lake views from every unit. Potential for rezoning to fall somewhere between 100-150 doors. This would create a 2 to 1 mix of two and one bedroom units respectively. For 100 doors, 66 2/2 and 34 1/1. For 150, the complex would have 100 2/2 and 50 1/1. Size will be ~700-800sqft for 1/1 and ~850-1100 sqft for 2/2. Complex average overall at ~900sqft/door. A more conservative proforma was created based on the conceptual layout for 88 units with existing zoning in place.
Smart|Green|Healthy is in our DNA. We add value in every respect...stained concrete floors to eliminate traditional flooring materials and installation costs, while adding a modern loft feel. Design options, allowing tenants to design their own unit upon signing a lease, they can choose from one of three design packages, with choice of ceiling fan styles, accent wall colors and window treatments. 24-hour maintenance response guarantee. Trained personnel focused on client experience. Dog and Bike washing stations. Doorbell smartphone security cameras on all units. Buildings with ample electric vehicle charging stations. The ultimate goal would be to reduce or even eliminate the power bill for the tenants, by incorporating solar roof and powerpack electrical storage systems. Excellence with high intention by design.